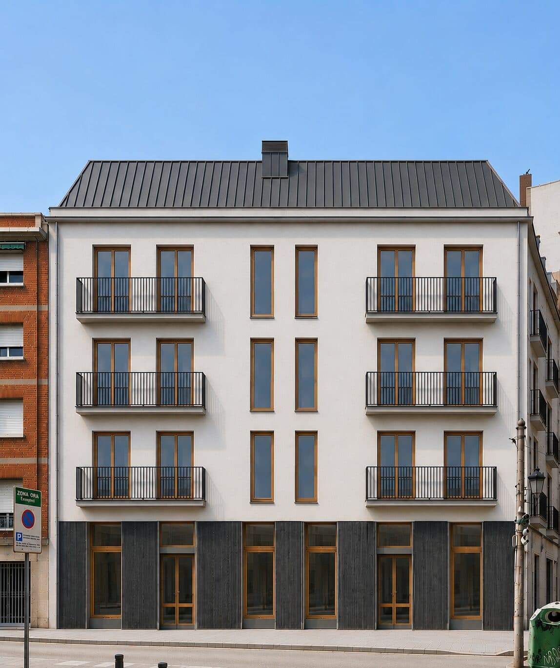
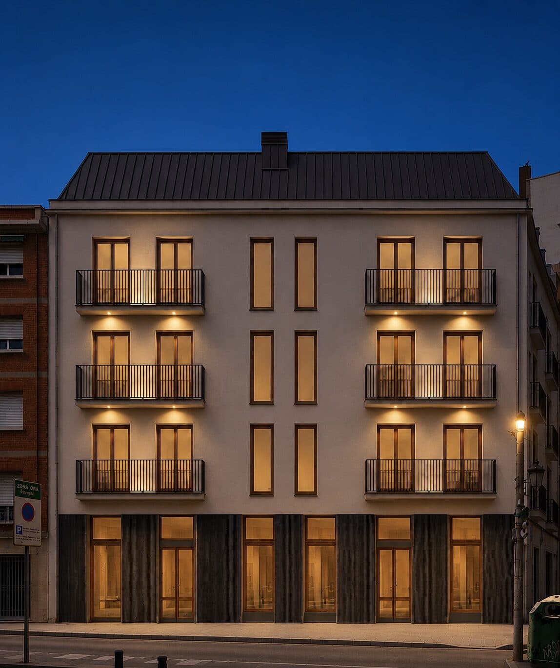
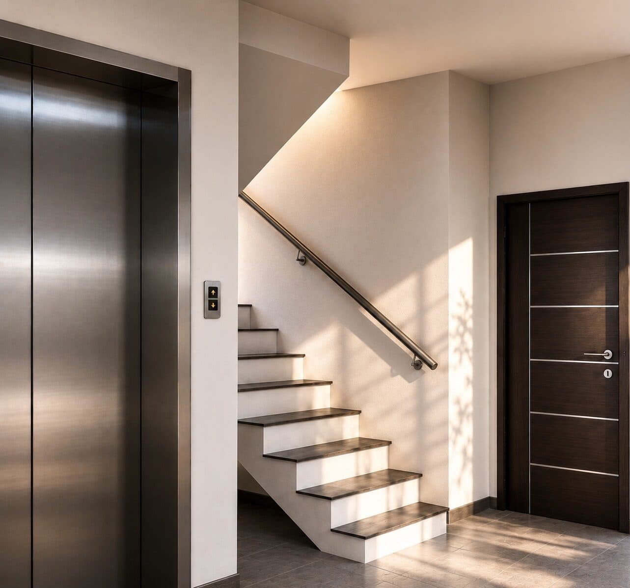
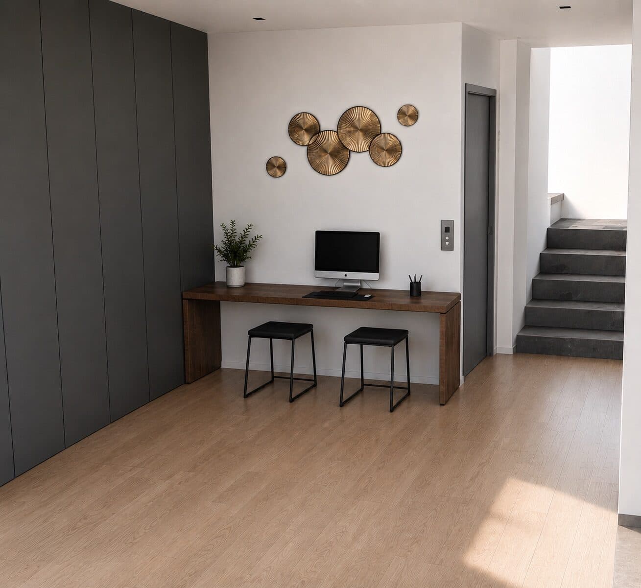
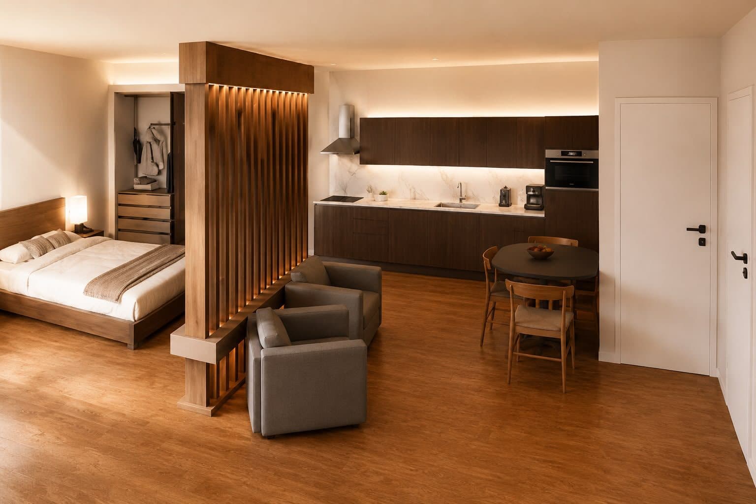
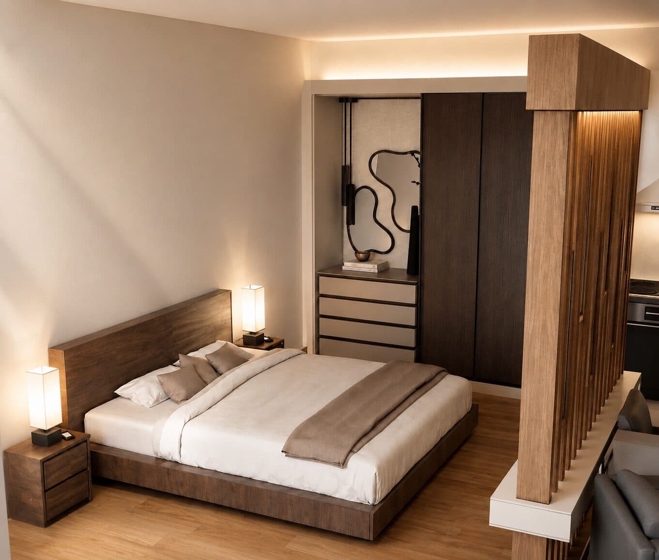
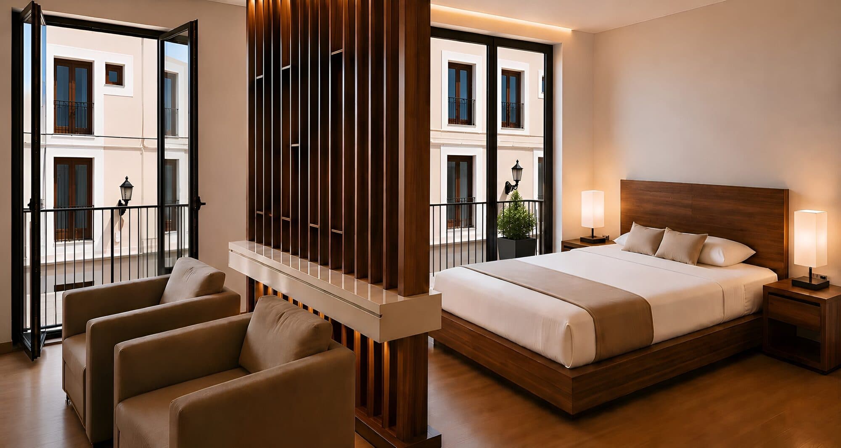
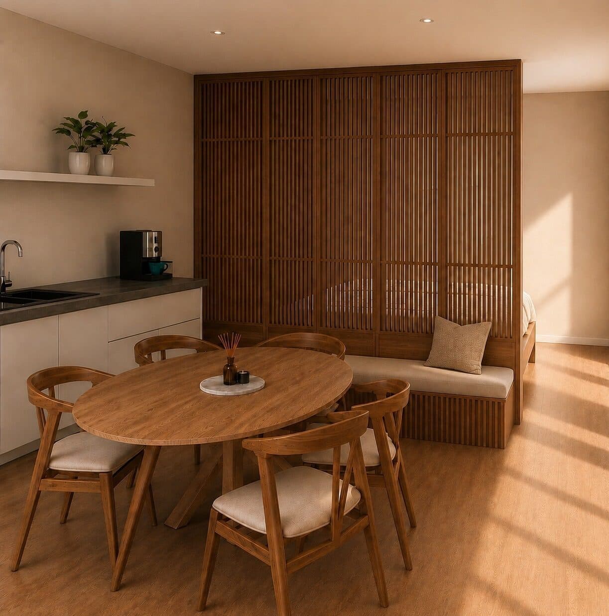
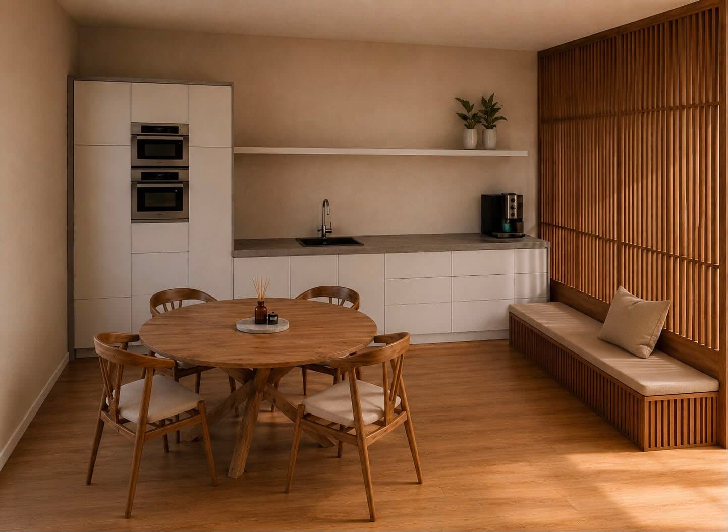
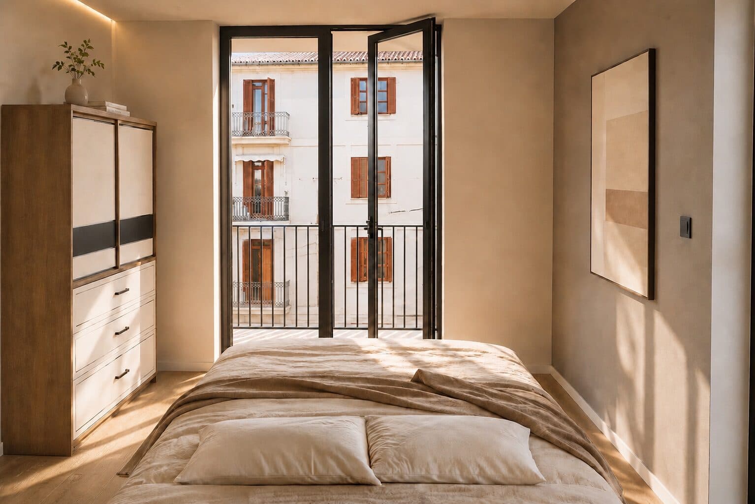
Seven modern studios in a four-story corner building, located on a quiet street just a few minutes’ walk from the Turia Gardens. Each studio offers an open-plan living space, with the sleeping area subtly separated by wooden slats to create privacy while maintaining a spacious feel. The building comprises one studio on the ground floor and two studios on each of the three upper floors. The ground floor also features the main entrance, a shared communal area, and dedicated bicycle storage.
Project status
- In preparationCompleted
- PermitsCurrent phase
- Under constructionUpcoming
- HandoverUpcoming
- CompletedUpcoming
- Location
- El Carmen, Valencia
- Homes
- 7
- Layout
- Studio (per home)
- Built area incl. common areas
- 387.81 m²
- Floors
- 4
- Completion
- Q2 2028
From the signing of the deposit contract, payments are covered by insurance and held in a separate account.
Why here
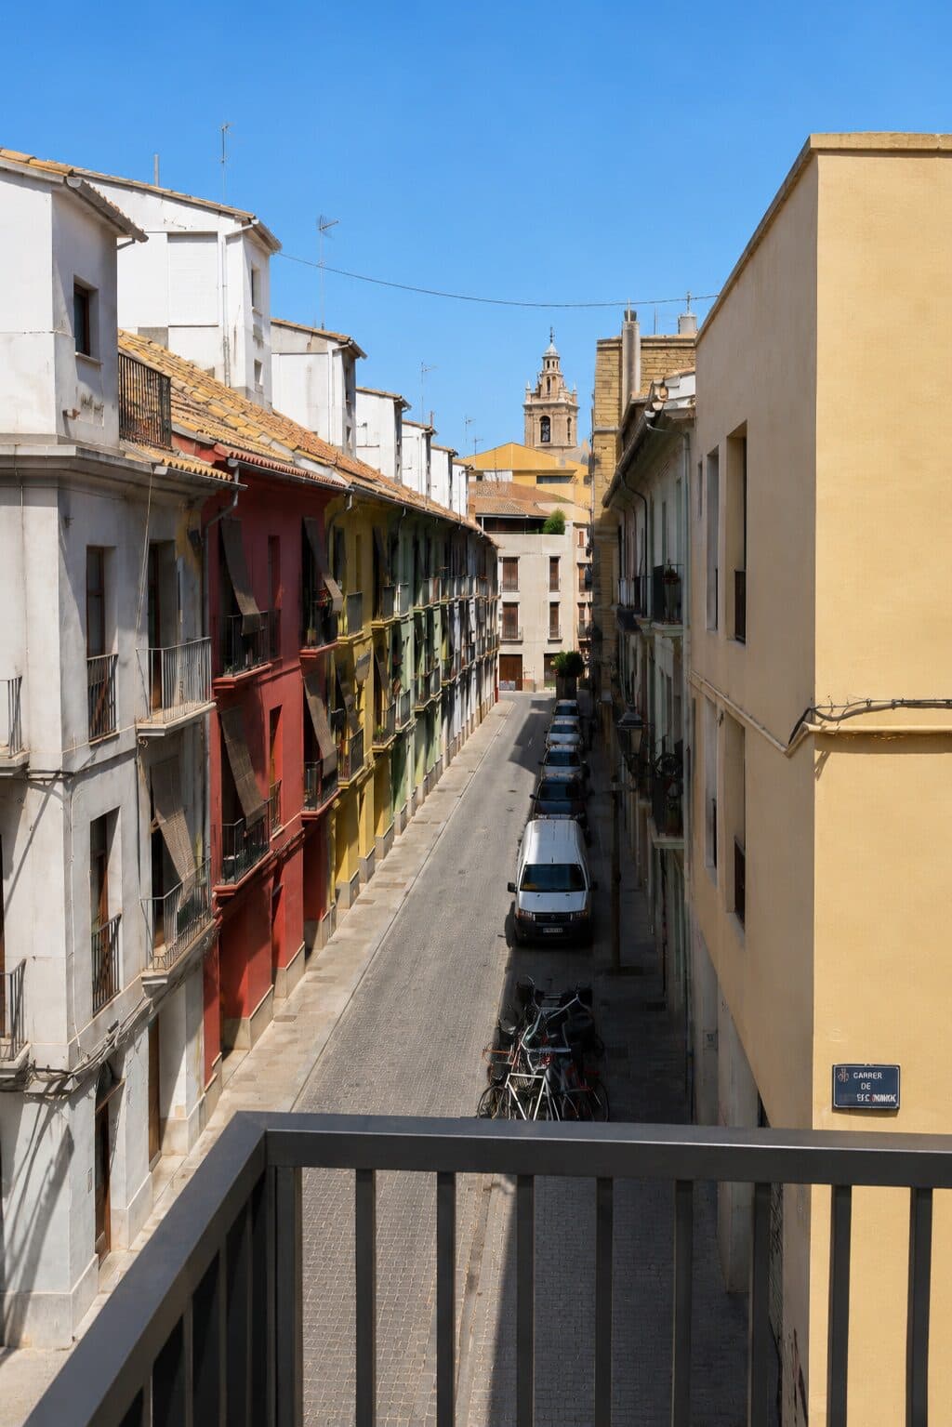
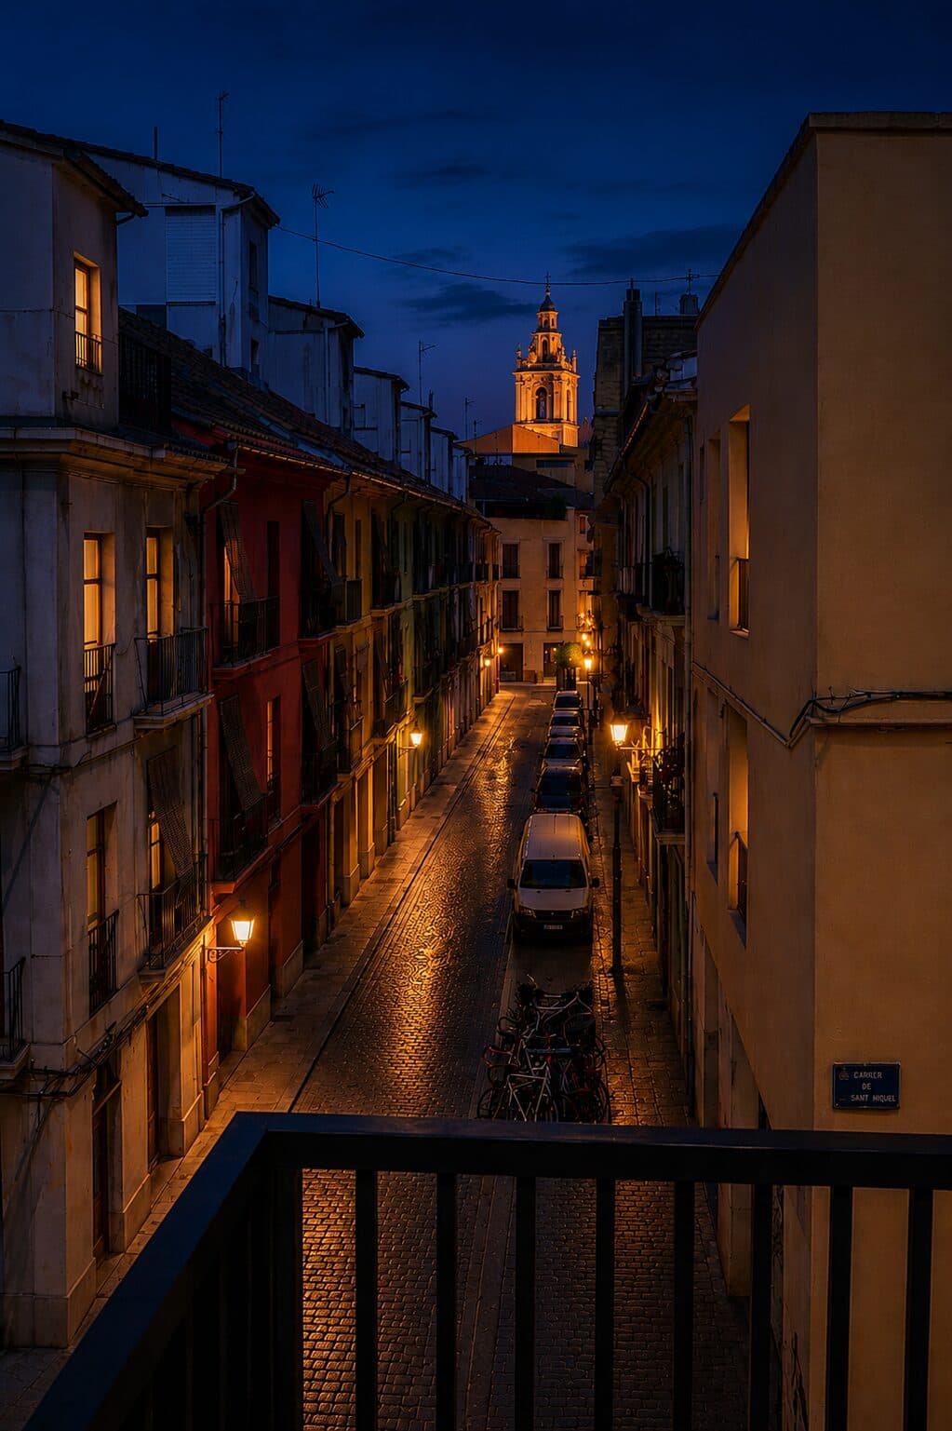
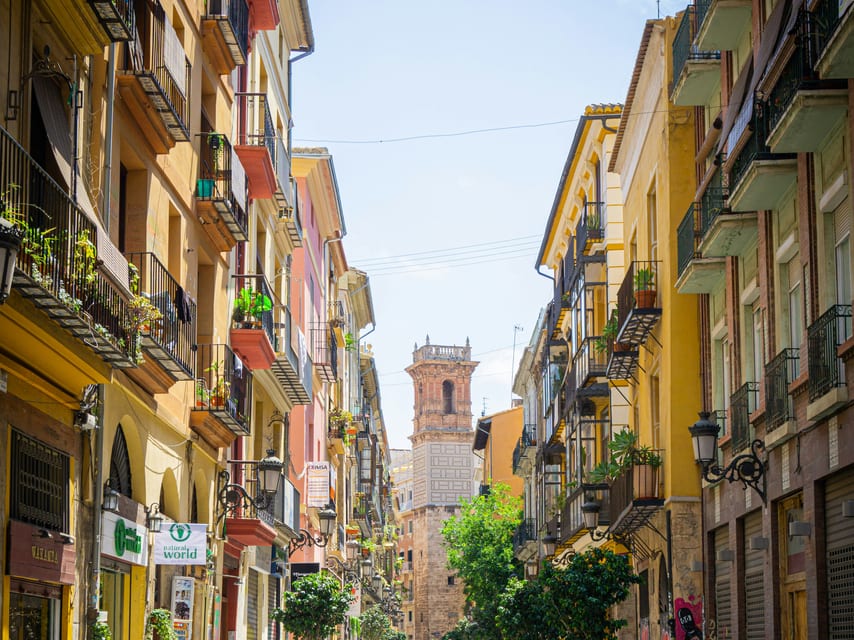
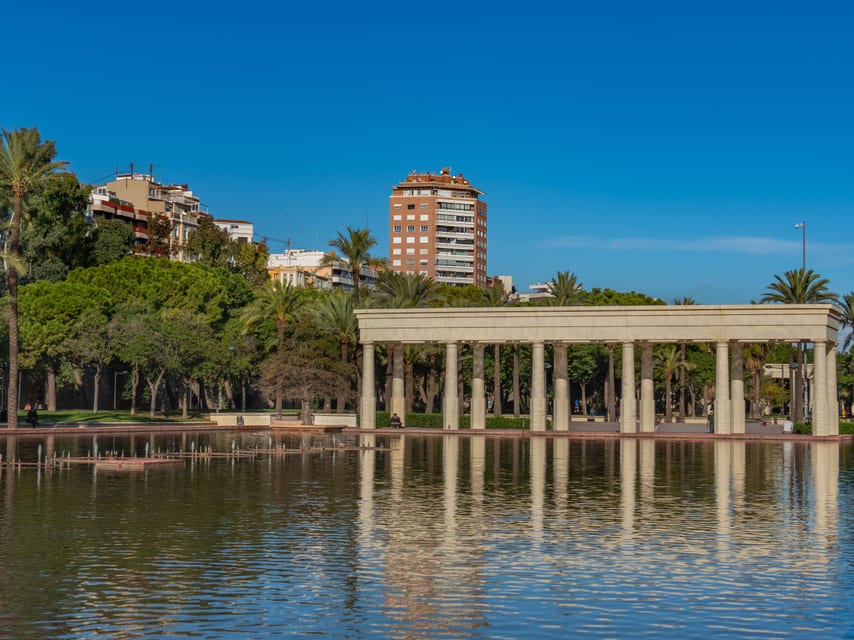
Na Jordana is set on a quiet corner in El Carmen, with the Turia Gardens just 200 meters away. Being a corner building gives the apartments plenty of natural light, while the location brings together two sides of Valencia: the character and history of the old town, and the open green space of the Turia just around the corner.
200 meters from Turia Gardens
One of Valencia’s most loved green spaces is just around the corner, ideal for walking, running, cycling or simply spending time outdoors.
A corner building
With façades on two streets, the building benefits from more windows and natural light — something relatively uncommon in the narrow streets of the historic center.
Falla Na Jordana
The street is home to the famous Falla Na Jordana, one of Valencia’s best-known Fallas associations and an important part of the neighborhood’s identity and traditions.
Availability
Floor by floor.
- Available
- Reserved
- Upcoming
| Home | Built area incl. common areas | Status | Price |
|---|---|---|---|
| Ground floor Studio right | 55.79 m² | Available | €324,999 |
| First floor Studio left | 55.37 m² | Reserved | €314,999 |
| First floor Studio right | 55.85 m² | Available | €327,950 |
| Second floor Studio left | 54.96 m² | Reserved | €314,999 |
| Second floor Studio right | 55.44 m² | Reserved | €329,950 |
| Third floor Studio left | 54.96 m² | Available | €318,950 |
| Third floor Studio right | 55.44 m² | Upcoming | Price on request |
Ground floor Studio right
55.79 m²
Available€324,999
First floor Studio left
55.37 m²
Reserved€314,999
First floor Studio right
55.85 m²
Available€327,950
Second floor Studio left
54.96 m²
Reserved€314,999
Second floor Studio right
55.44 m²
Reserved€329,950
Third floor Studio left
54.96 m²
Available€318,950
Third floor Studio right
55.44 m²
UpcomingPrice on request
Built area including a proportional share of common areas and 50% of terraces.
Common areas
- Ground floor: Entrance, shared communal area and bicycle storage
Prices and availability are subject to change. Contact us for the latest status.
Project images
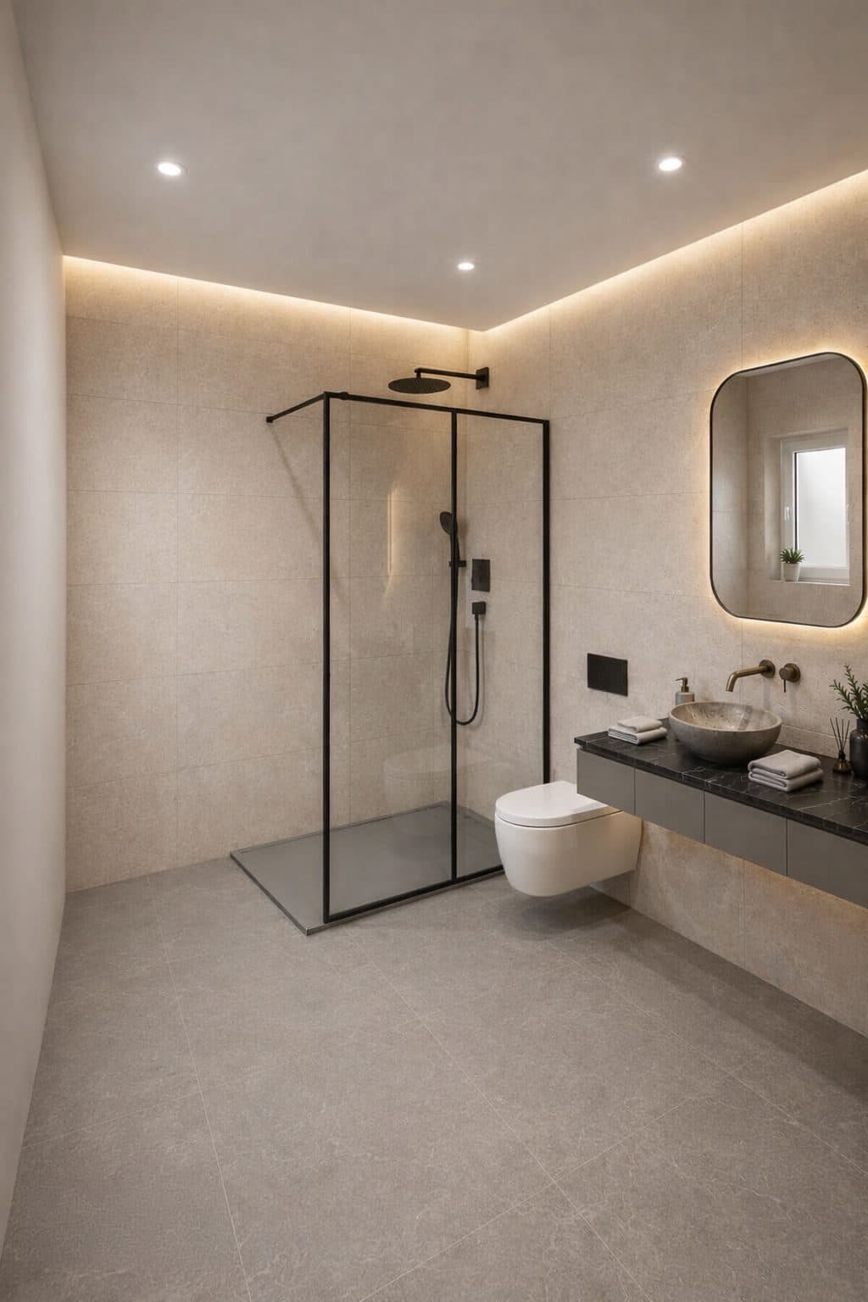
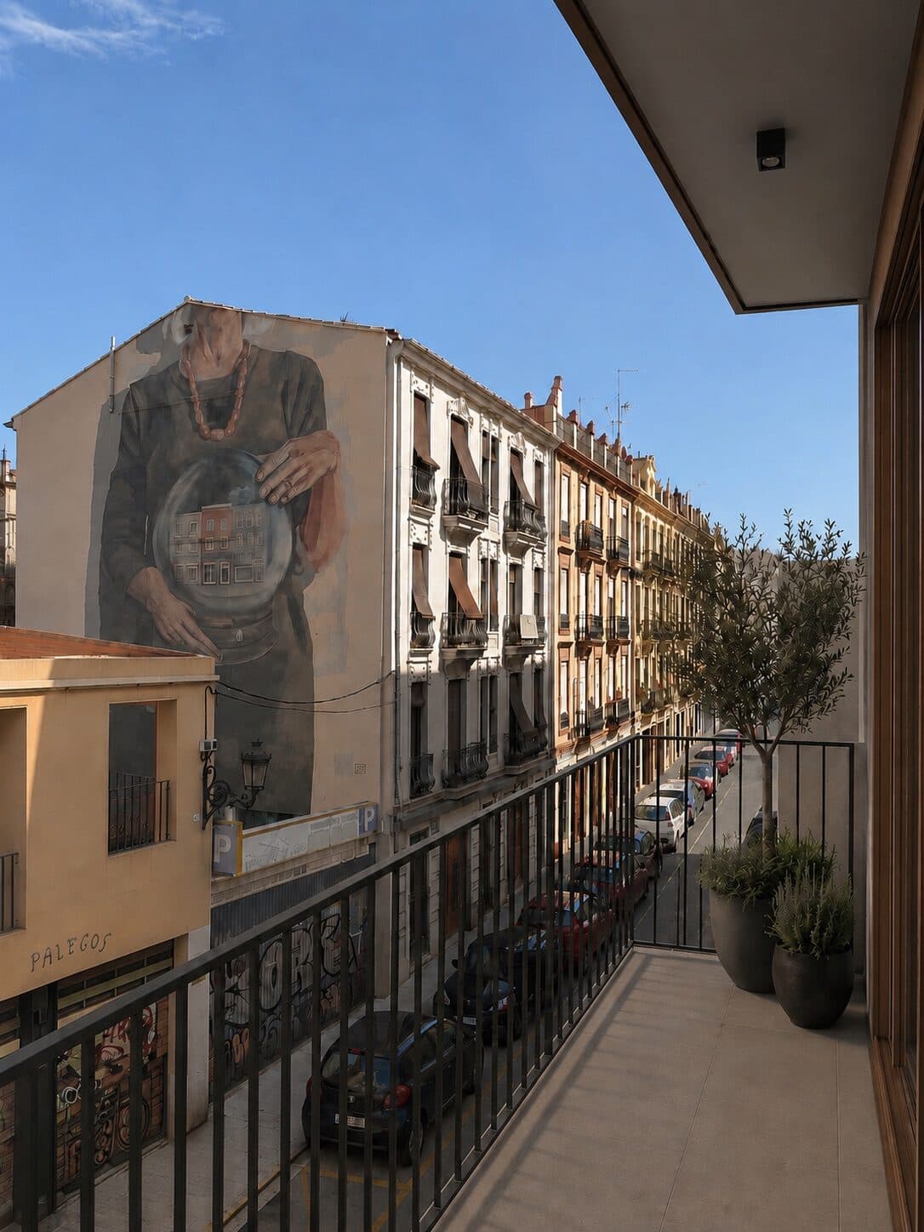
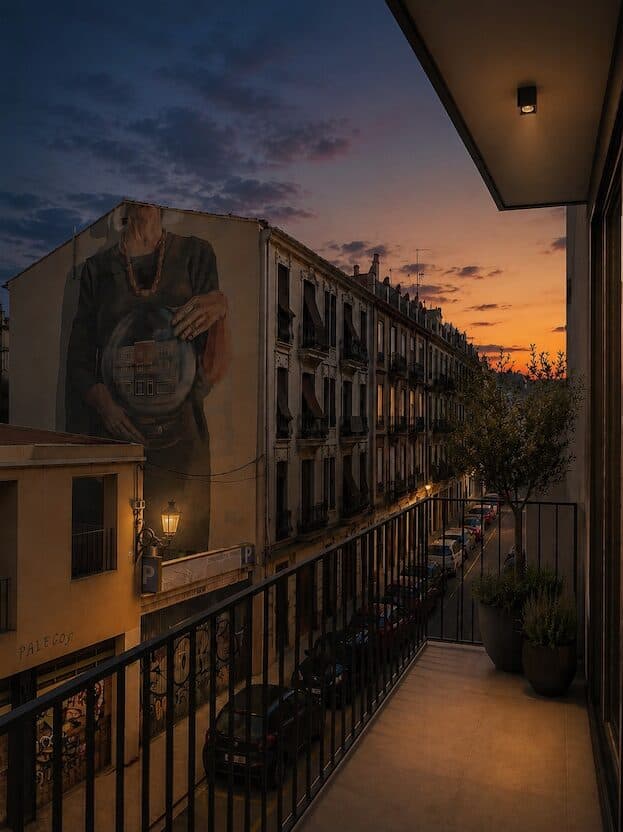
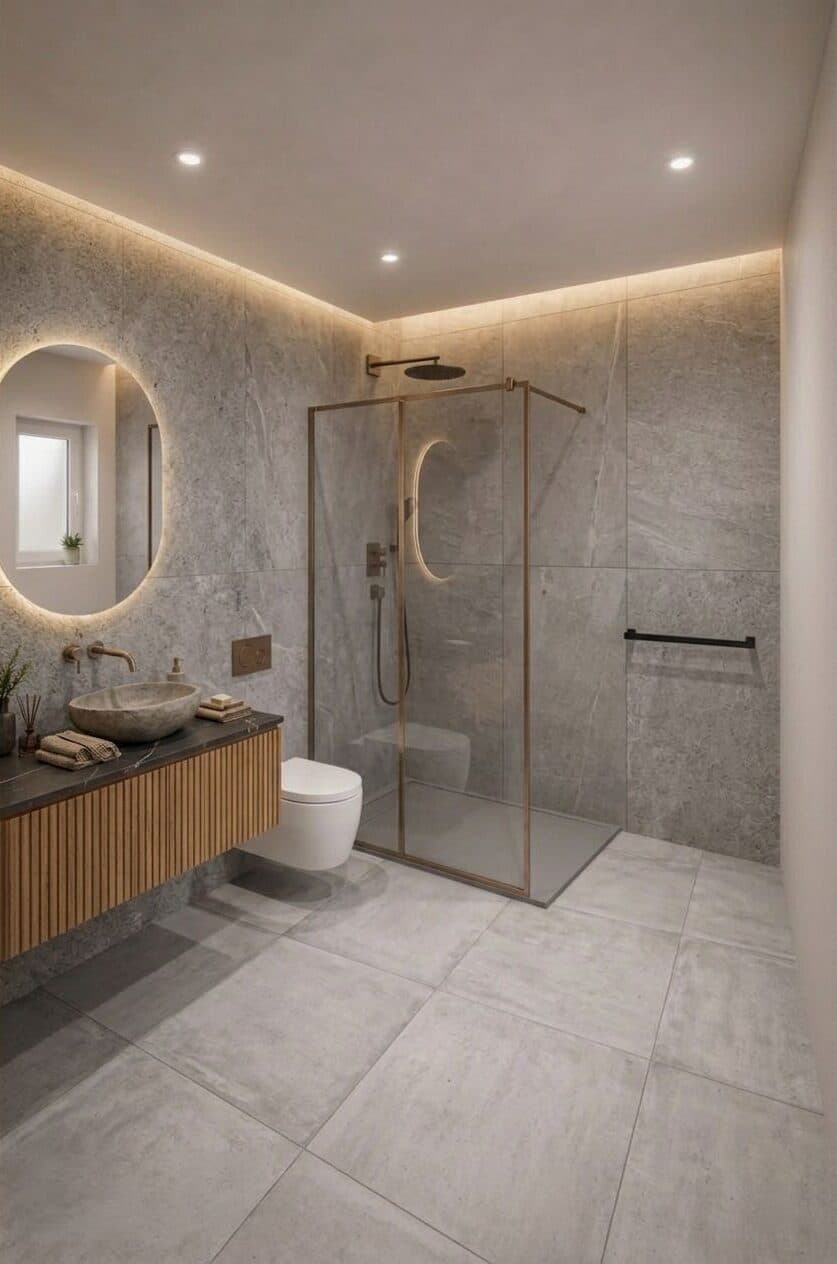
All images are renders of the project, not photographs of a finished building.
Exterior
Common areas
Left-hand studio
Right-hand studio
The neighborhood El Carmen
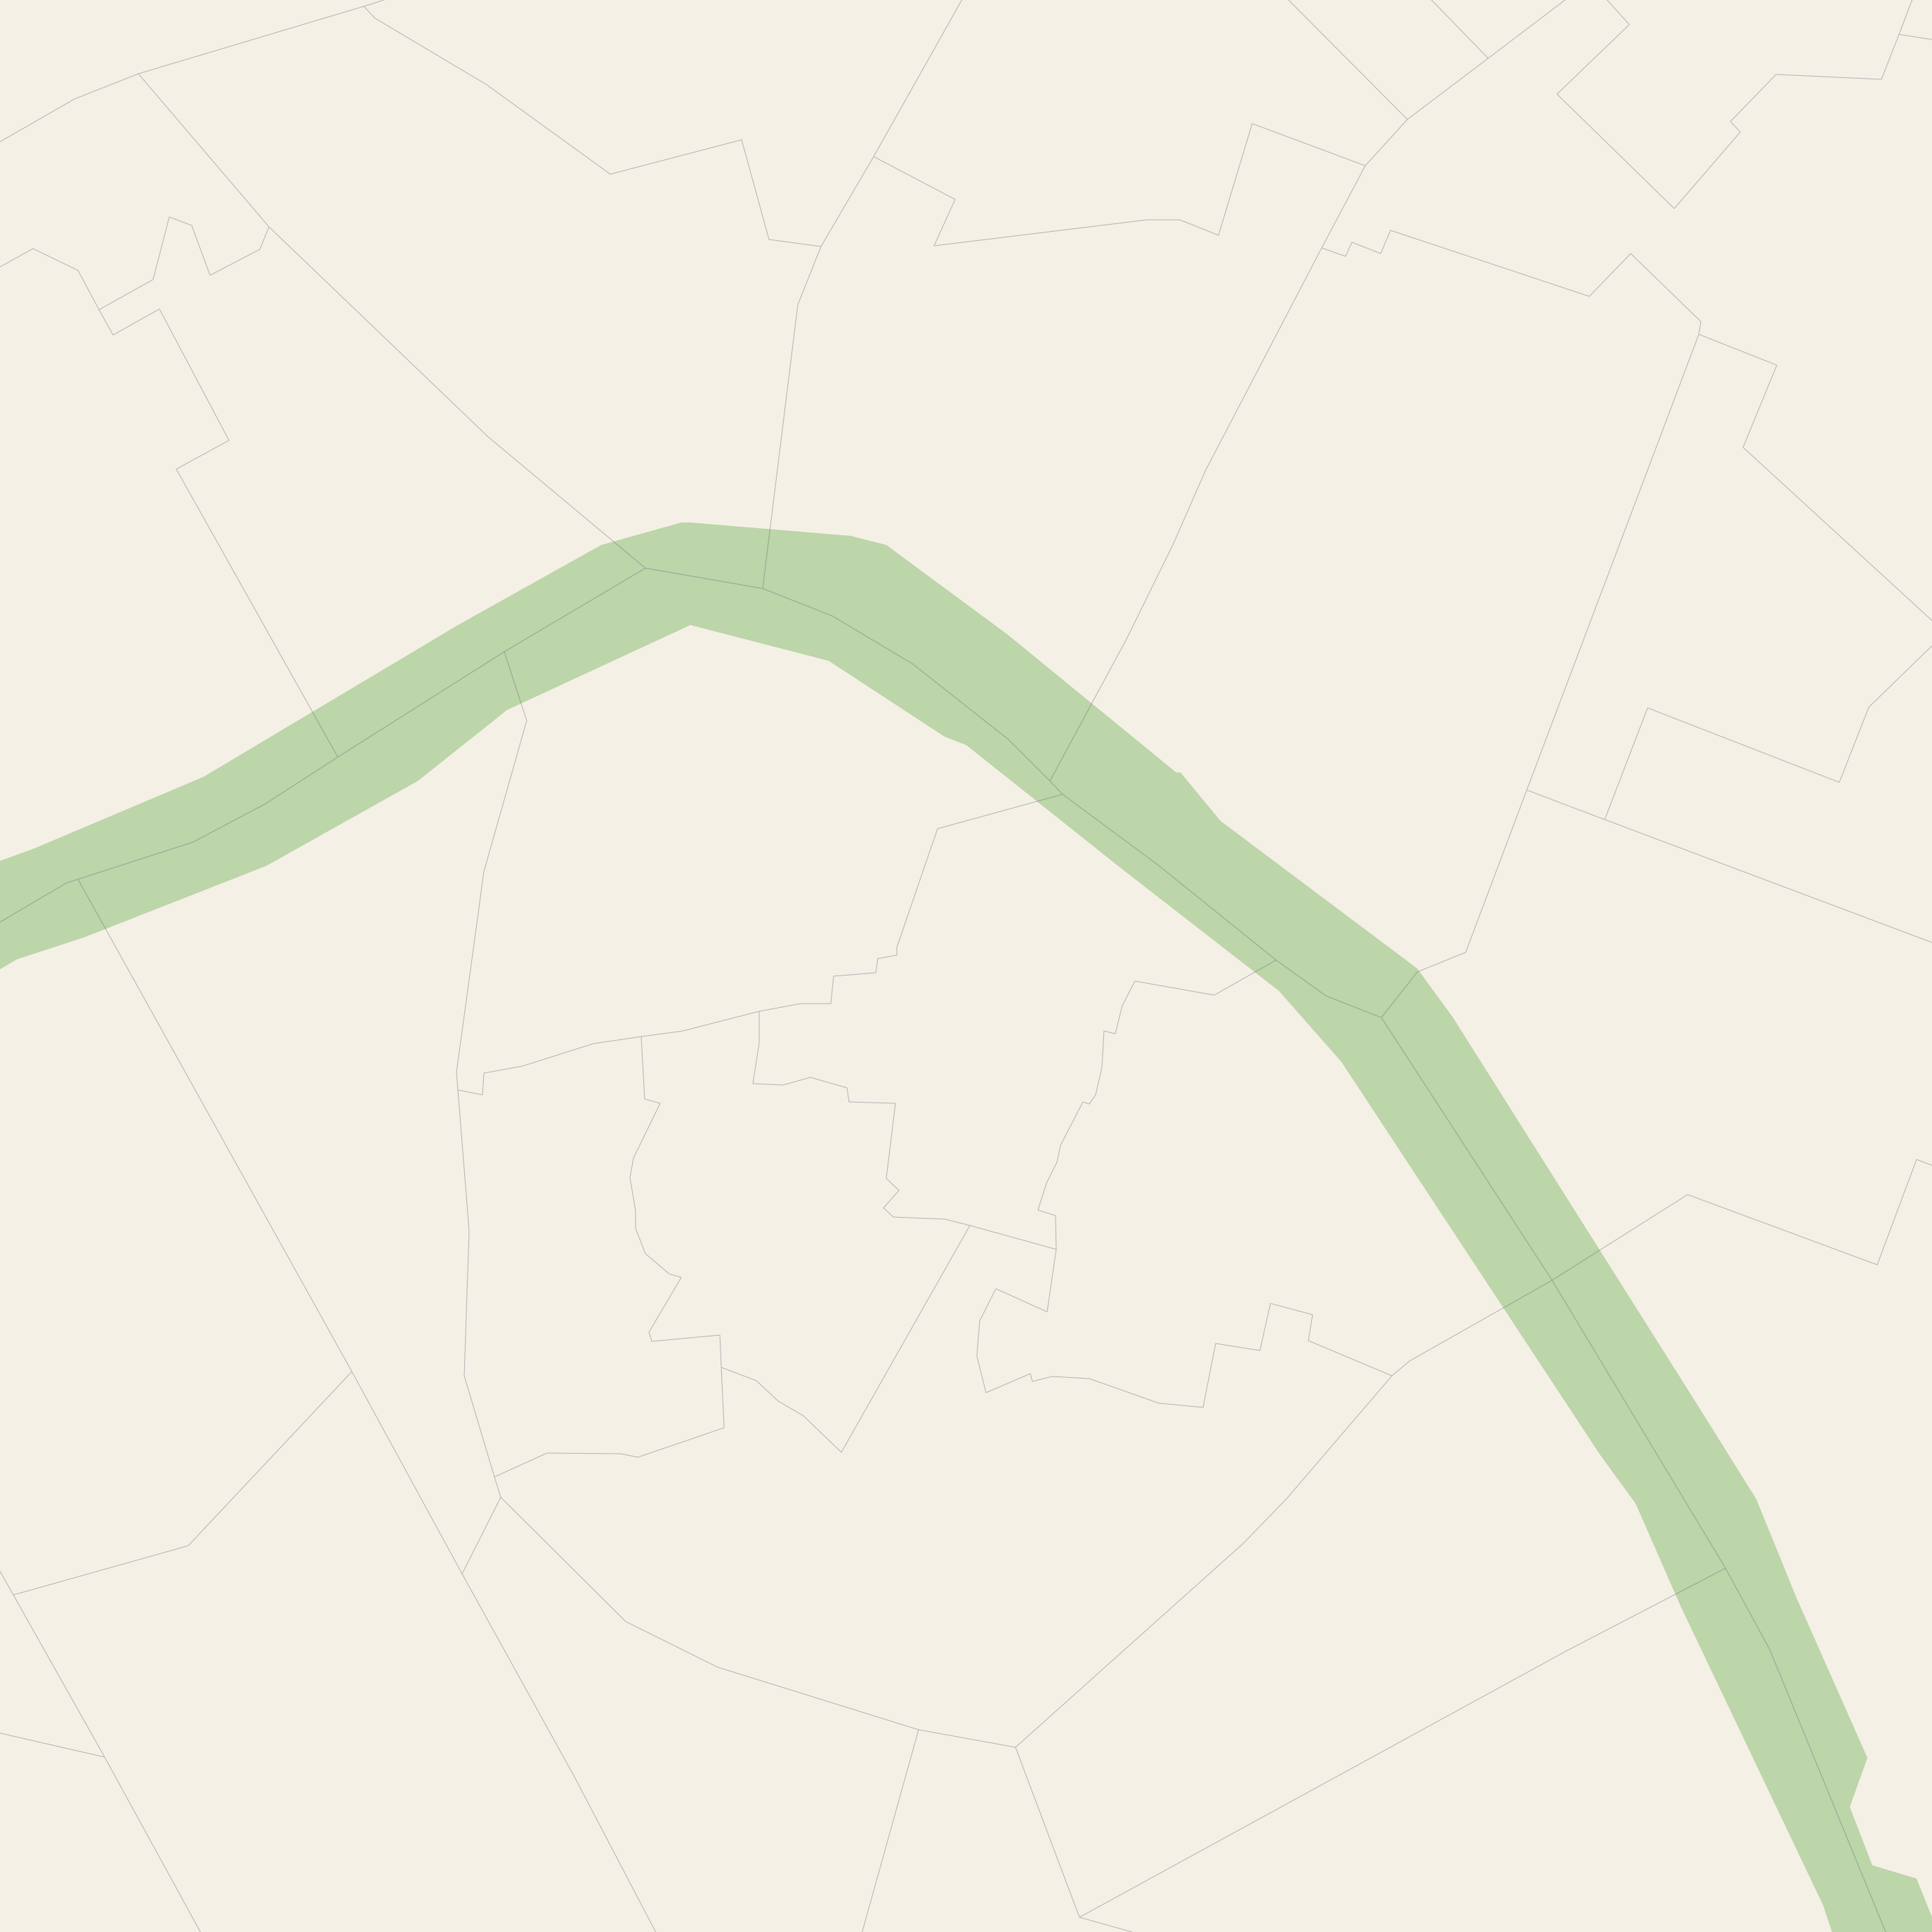
El Carmen, in blue, borders Trinitat, Morvedre, Marxalenes, El Botanic, Les Tendetes, La Seu, El Mercat, and El Pilar. The highlights, the places more than 1.2 km away on foot, show from the first view; to see the streets and the rest, zoom the map in with the buttons, with two fingers or, with the map focused, with the + and − keys; the arrow keys move it and 0 goes back to the first view. The legend buttons show one category alone. All the places are also in the list.
- Transportation
- Everyday shopping
- Health
- Services
- Schools
- Culture and history
- Parks and leisure
Transportation
- Guillem de Castro - Na JordanaEMT bus stop · lines 28, 95, C13 min walk · 200 m
- Valencia Bus StationBus station9 min walk · 690 m
Everyday shopping
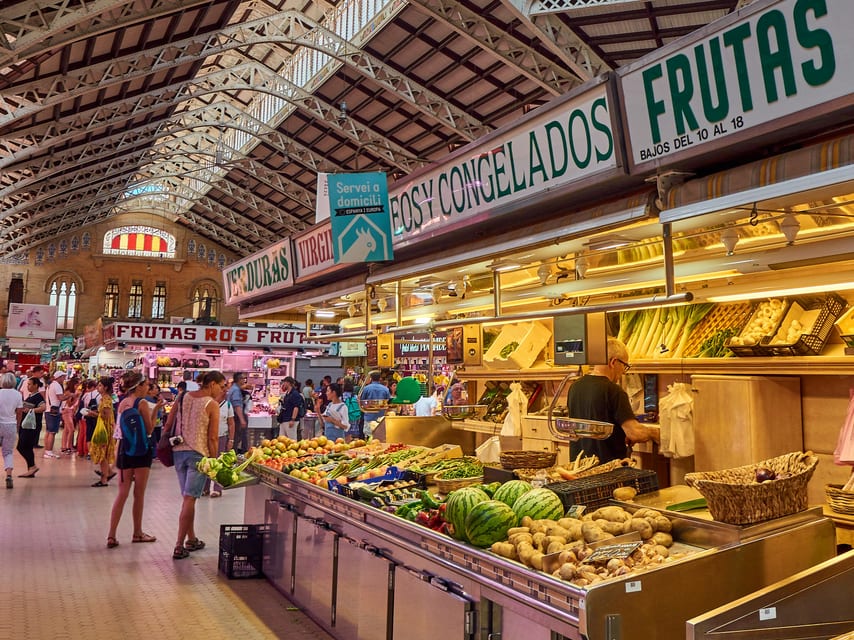
- Mercado CentralMunicipal market10 min walk · 760 m
Health
- Guillem de Castro Health CenterHealth center8 min walk · 560 m
Services
- Ciutat Vella UnitLocal Police5 min walk · 390 m
Schools
- Santa Teresa SchoolPublic primary school1 min walk · 80 m
Culture and history
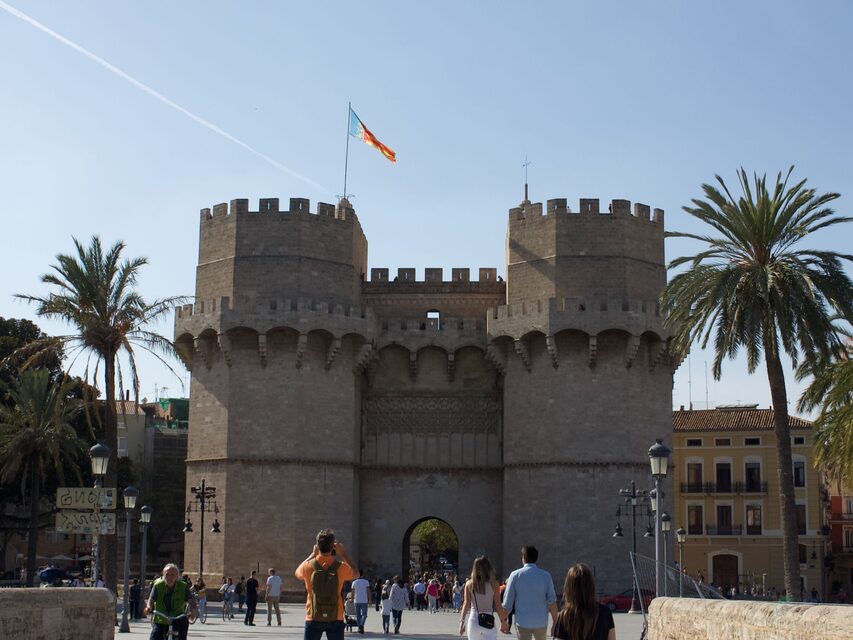
- Serranos TowersLandmark7 min walk · 500 m
Parks and leisure
- Plaza de la ReinaSquare13 min walk · 940 m
Show 12 more places
Transportation
- IVAMEMT bus stop · line C13 min walk · 220 m
- Menéndez Pidal - Pare FerrísEMT bus stop · line 805 min walk · 400 m
- North StationTrain station · highlight23 min walk · 1,710 m
Everyday shopping
- CharterSupermarket3 min walk · 230 m
- Isabel Vicent PharmacyPharmacy6 min walk · 430 m
Health
- Hospital Clínico UniversitarioPublic hospital · highlight27 min walk · 2,040 m
Culture and history
- Centre del Carme de Cultura ContemporàniaMuseum3 min walk · 230 m
- Museo de Prehistoria de ValenciaMuseum4 min walk · 320 m
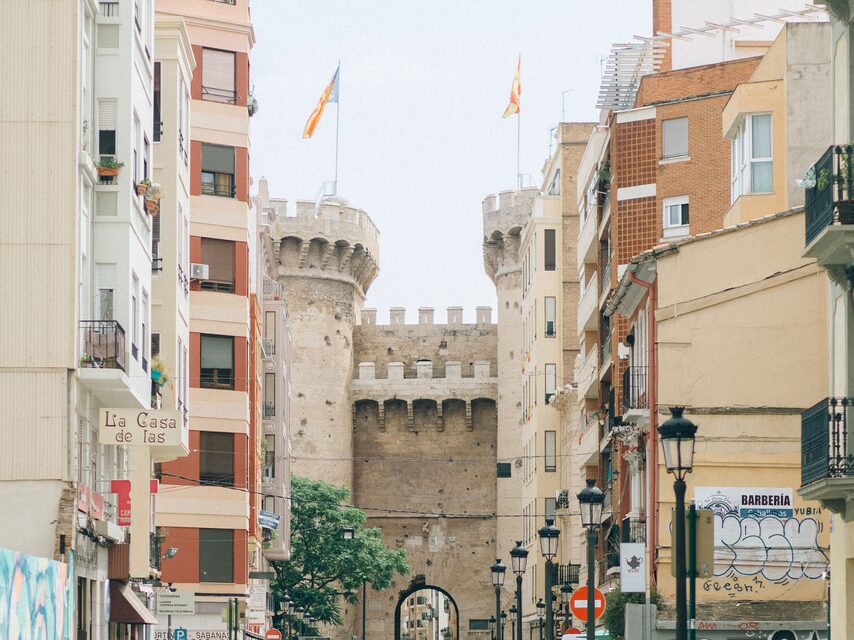
- Torres de QuartLandmark8 min walk · 620 m
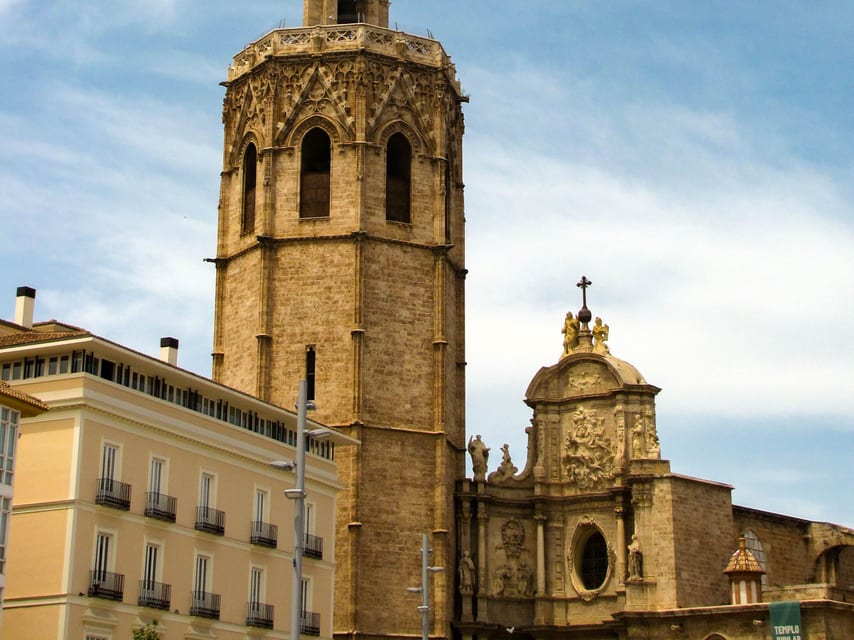
- Valencia CathedralChurch12 min walk · 870 m
Parks and leisure
- Turia GardensPark3 min walk · 230 m
- Plaza de Santa ÚrsulaSquare8 min walk · 620 m
Map: Ajuntament de València (CC BY 4.0), Instituto Geográfico Nacional (CC BY 4.0), OpenStreetMap contributors (ODbL). Places: Ajuntament de València open data (CC BY 4.0) and OpenStreetMap contributors (ODbL); walking distances along OpenStreetMap streets.
Interested in this project?
I'd like more information